Over the 19th-20th centuries, the Lviv Citadel fortification complex underwent a series of urban and functional transformations. In previous publications, we have already touched upon the prehistory of this territory and the period of fortification construction. Therefore, a logical continuation is to examine the further development of the Lviv Citadel territory and understand its role in the urban environment. In this regard, it is particularly important to emphasize the exceptional historical, cultural, and urban planning value of this territory today.
The Lviv Citadel territory is located on a dominant height next to the city center, amidst a picturesque landscape. In the mid-19th century, the core of the Austrian fortifications – the Citadel – was built here. This unique object is the only complex of 19th-century defensive structures in Ukraine that has survived to this day almost unchanged. In view of this, it is appropriate to briefly outline the main stages of the territory's transformations since the 19th century to better understand their significance, as the preservation of the Citadel is not only about heritage protection but also a basis for pride and a responsible attitude towards Lviv's unique space.
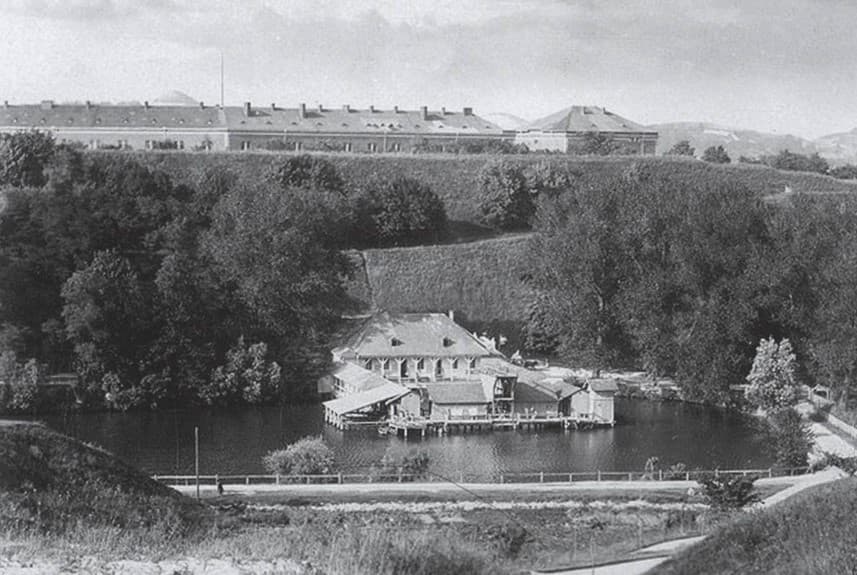
Lviv Citadel in the 19th Century: Transformation from Military Base to Strategic Bridgehead
We learn about the initial function of the Citadel fortifications as a fortified military base with a distinct policing role from the founding documents of 1848, which outlined the purpose of the planned fortifications of the Lviv Citadel. In the context of the need to ensure stability in controlled territories and considering the threat of possible military aggression from the Russian Empire, the Austrian government issued a decree in 1848 stating the need to "...find and organize appropriate facilities for artillery and military supplies, which could hold back the people with small forces...".
Just two years later (in 1850), the future fortifications of the Lviv Citadel were no longer considered a policing object but a fully-fledged, powerful strategic bridgehead capable of playing an important role in case of combat operations in the context of maneuver warfare. This is evidenced by documents from the meetings of the Central Commission on Fortifications in 1850, which identified the territory north of the Carpathians as a maneuver zone in possible future warfare. Within this concept, key points for the construction of fortresses – centers of fortified bases (strategic military bridgeheads) – were designated, including in Krakow, Przemysl, and Zalishchyky.
At the same time, secondary fortifications were planned for Lviv and Tarnów. However, subsequent facts indicate a somewhat different real role for the Lviv Citadel fortifications in the Austro-Hungarian Empire's defense system. In particular, according to conclusions drawn from Russian intelligence data in 1891, based on an analysis of the concentration of military supplies in the mentioned cities, Lviv actually held a position second only to Przemysl in terms of power. Consequently, Krakow came next in the hierarchy of fortresses, indicating a significantly greater importance of Lviv than initially foreseen. This fact underscores the strategic significance of the Lviv Citadel, which became a crucial strategic bridgehead for the Austro-Hungarian Empire.
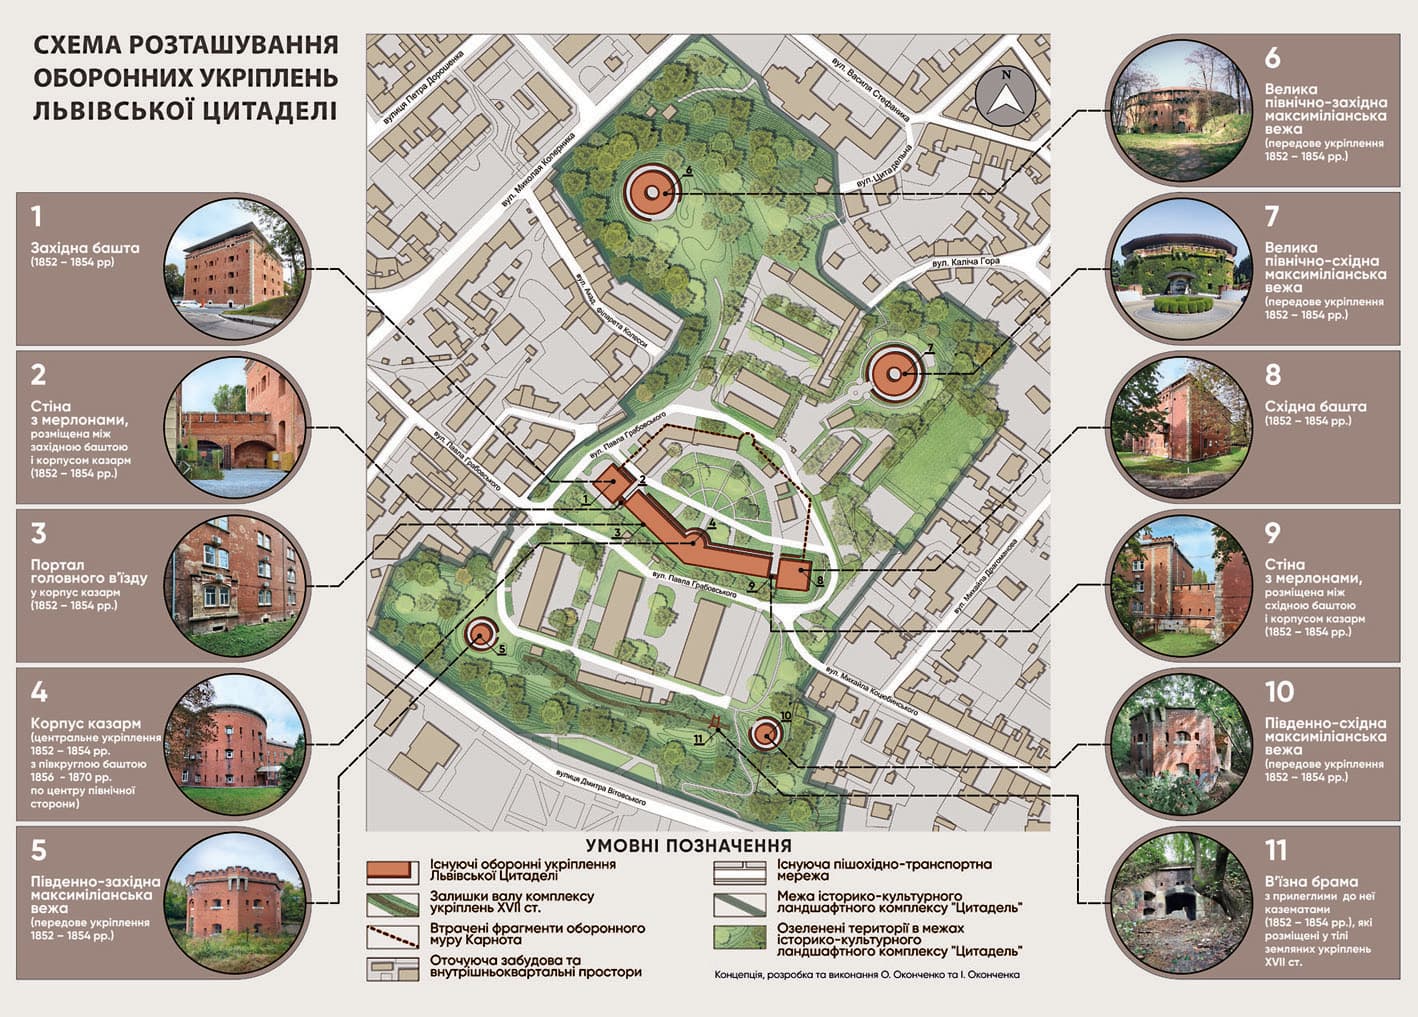
According to V. Vuytsik's research, during 1852-1854, the following structures were built on the Citadel hill: a barracks building, two square towers, the Carnot wall, and four Maximilian towers. The defensive perimeter was planted with chestnut and acacia trees in the 1870s. In 1888, two wells were built near the barracks, and cisterns for water were installed in the towers.
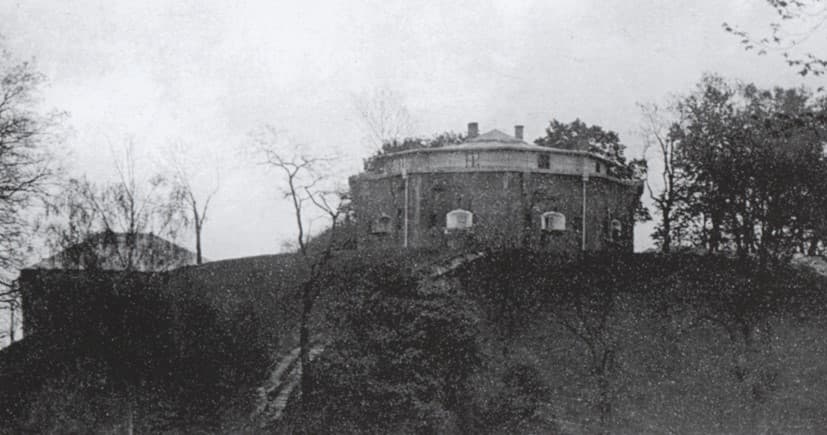
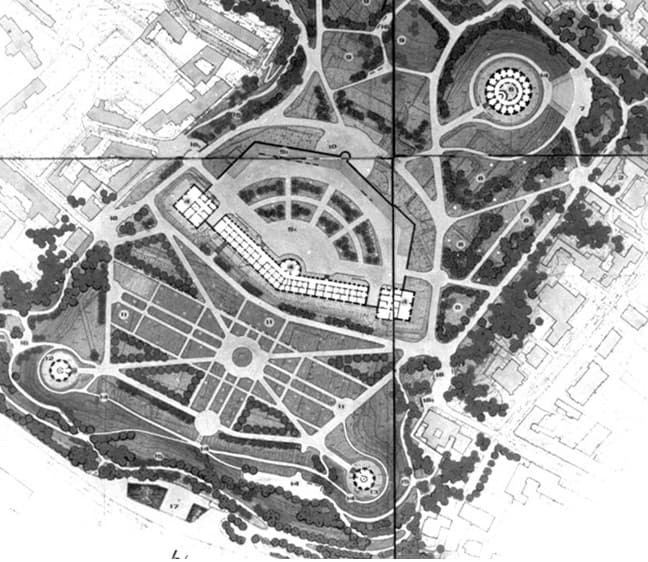
Transformation of Functions in the First Half of the 20th Century: From Open Urban Space to Restricted Facility
At the beginning of the 20th century, the Citadel grounds lost their strategic bridgehead function. Before World War I, the Lviv city administration intended to buy the Citadel territory from the military department, dismantle the fortress structures, and create a city park on the liberated territory of 20.5 hectares.
According to B. Posatsky's research, in the context of pacifist sentiments, the popular publicist of the time, Yu. Makarevich, justified the expediency of creating a city park on the Lviv Citadel complex grounds, appealing to European practice of placing monumental public structures in park environments in city centers, which form a representative image of the city. The author identified the Citadel hill as a key spatial element – the "decoration, lungs, and banner" of the city of Lviv. These intentions did not materialize at the time, but the territory gradually became more accessible to the city's residents.
During World War I, the Lviv Citadel fortification grounds played a passive role as a fortified military base, changing hands without a fight.
During the Polish-Ukrainian War in Galicia (1918-1919), the Lviv Citadel fortification grounds were involved in local hostilities. Ukrainian Sich Riflemen held the territory for about three weeks, after which the Citadel remained under Polish control for a long time, where it also served as a passive fortified military base until 1939.
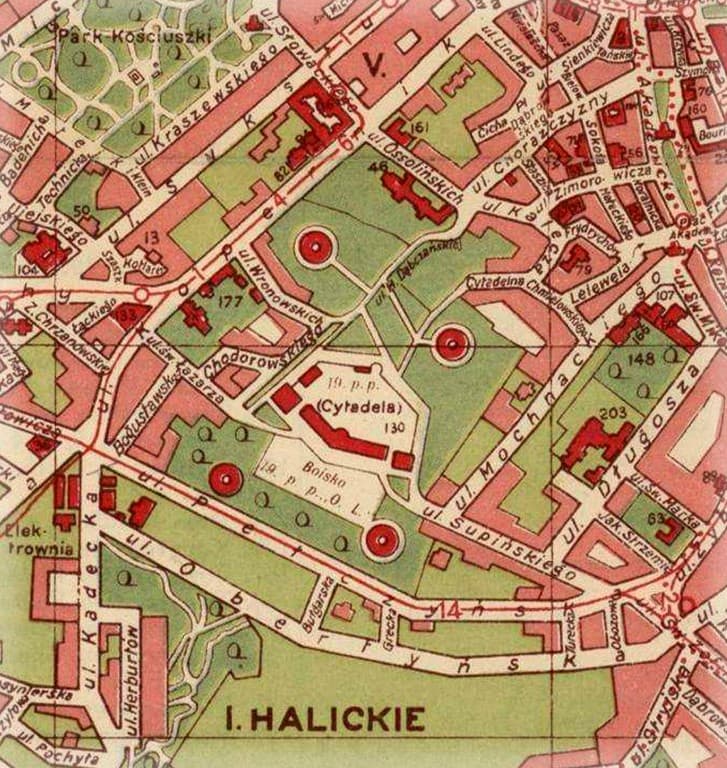
In the interwar period, in 1931, barracks buildings were constructed on this territory according to the design of engineer V. Limberger. The 19th Infantry Regiment of the Polish Army was stationed in the barracks of the Citadel redoubt. Only the central section, located within the perimeter of the two square towers, the barracks building, and the Carnot wall, maintained the status of a protected fortified base during this period. The rest of the Citadel complex territory became accessible, as evidenced by the fact that until 1939, a street connecting Kopernyka St., Tsytadelna St. (Hrabovsky), and Supinsky St. (Kotsubinsky) passed through the Citadel territory; a stadium operated nearby, indicating the territory's loss of its status as a strategic bridgehead.
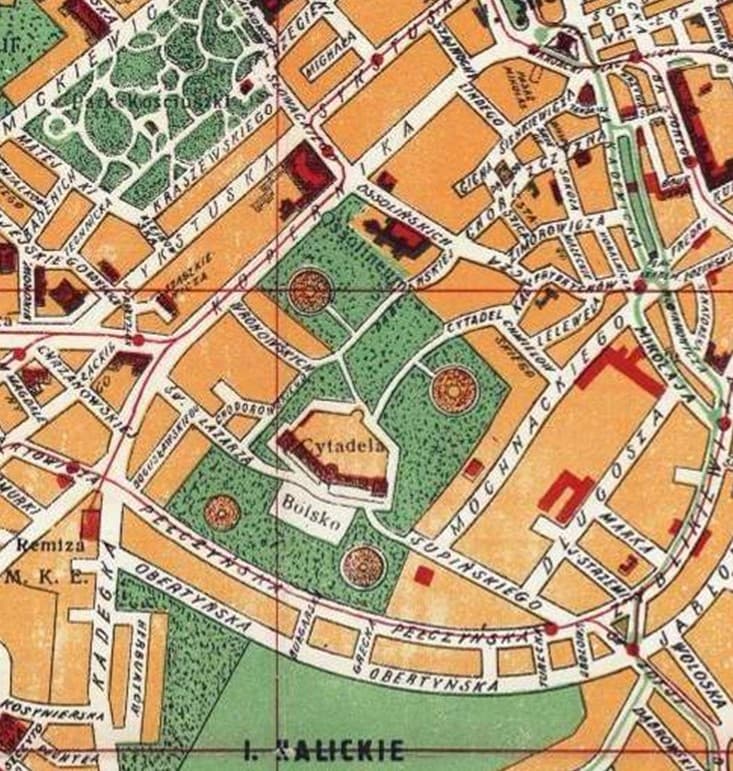
In 1939, at the beginning of World War II, according to S. Kobelsky's research, the Polish administration built a camp for captured German soldiers and officers on the territory of the Lviv Citadel.
From 1941 to 1944 (during the German occupation), a camp for Prisoners of War from the Anti-Hitler Coalition countries operated on the Citadel territory. "Stalag - 328". The Citadel complex territory once again became a restricted facility.
According to information highlighted by B. Posatsky, after the war, the Germans planned to build a new city administrative center for the District of Galicia Governorate on the grounds of the Lviv Citadel fortifications, the so-called "Corn of the City," which would visually dominate the silhouette of central Lviv (information about this project will be in a future publication). According to the project, German urban planners intended to demolish all existing structures of the Citadel fortifications and replace them with a large square surrounded by four public buildings in the imperial style: the administrative building of the Galicia district (to the north), the Palace of the Community (to the south), the administrative building of the National Socialist movement (to the west), and the administrative building of the Wehrmacht (to the east). All structures were to be built on a cyclopean scale, and the tower of the Galicia district administration building and the bell tower of the Palace of the Community were designed as the highest vertical dominants of downtown Lviv. However, due to the withdrawal of the German administration and armed forces from Lviv in 1944, this project was not implemented.
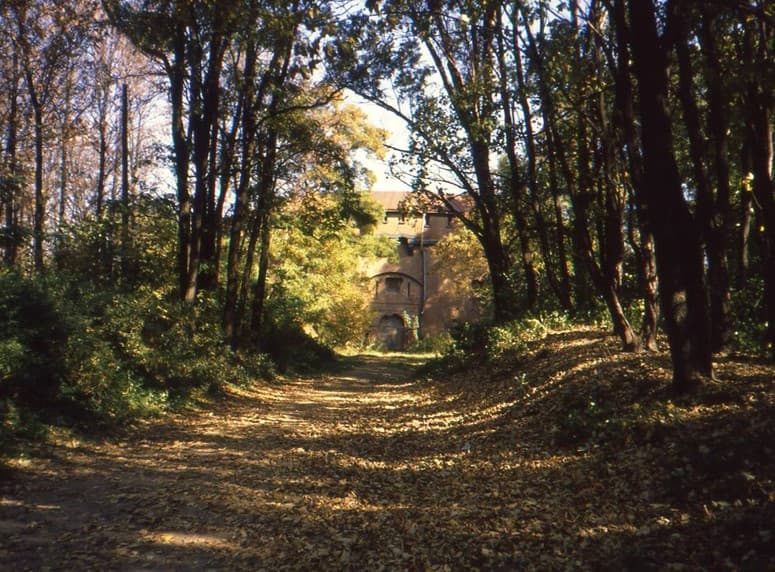
After the end of World War II, the territory of the Lviv Citadel was under military control. The facility was classified and functioned as a military base until the 1980s, when the entire territory of the Citadel was withdrawn from military jurisdiction). According to research by Yu. Dubyk, military units of the Soviet army were stationed here during the 1950s–1960s. During this period, a number of structures appeared on the Citadel's territory, significantly altering the original layout of the mid-19th-century fortifications. In particular, three brick hangars were built in 1967, and premises for storing armored vehicles were constructed along the southern curtain wall.
Current state, restoration, and revitalization prospects of the Lviv Citadel fortification complex
In the 1980s, the complex was transferred to the balance of the Elektron plant. A number of warehouse buildings were erected on the Citadel grounds, which, along with former barracks, formed a single fenced area. Two barracks in the southeastern part of the complex were converted for the needs of an archery section, alongside which a shooting range for archers and tennis courts were set up.
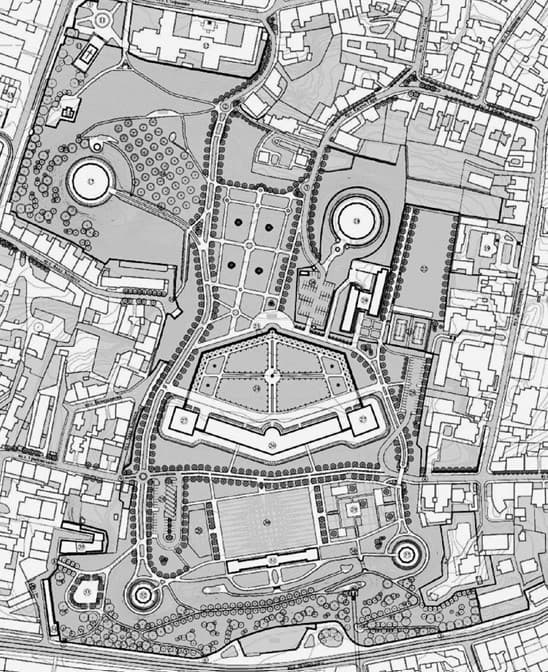
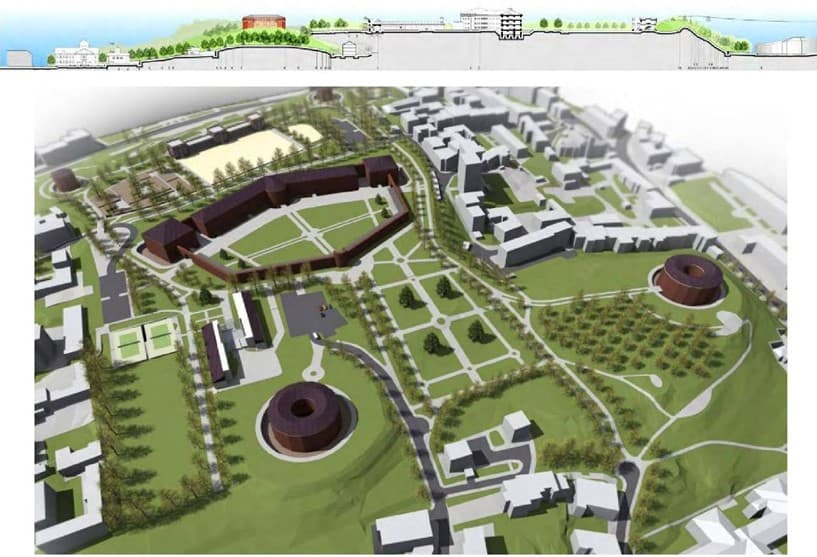
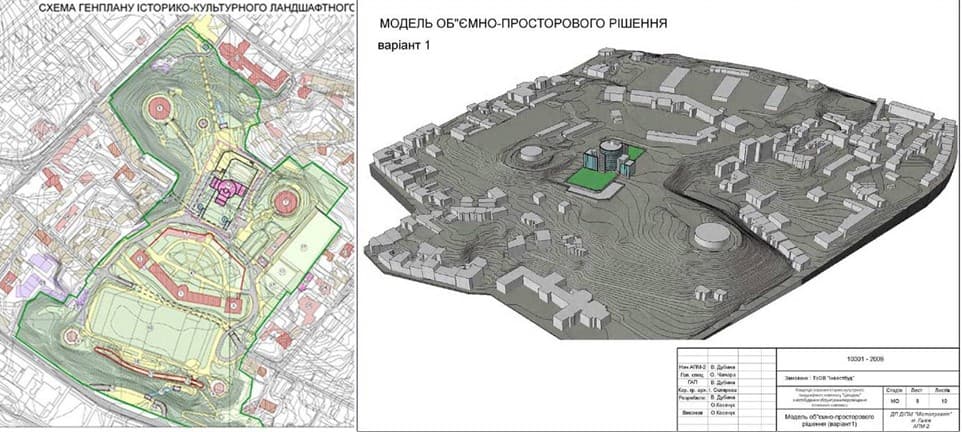
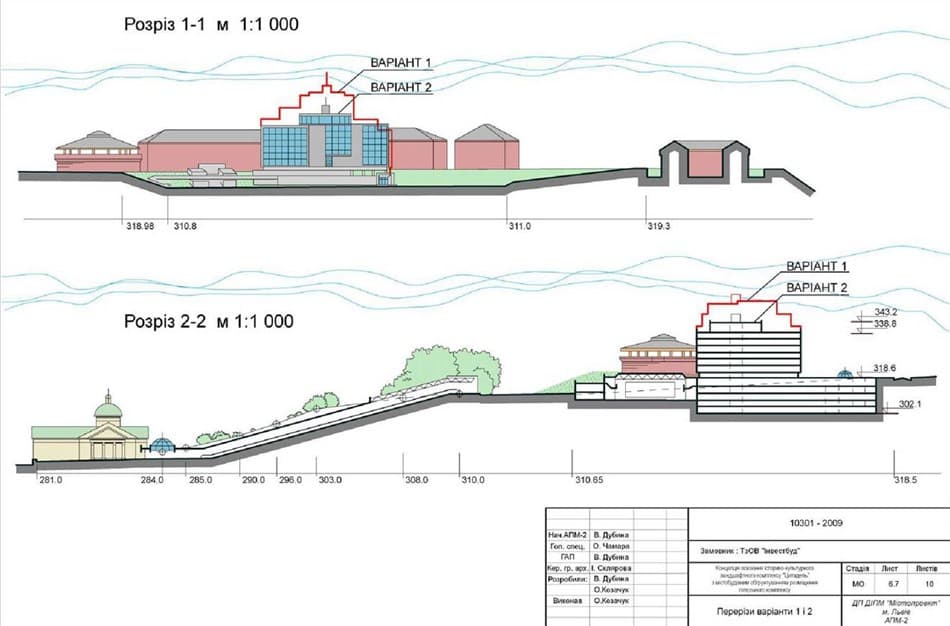
In the 1990s, after Ukraine gained independence, the Lviv city administration turned its attention to the Citadel's grounds. Several concepts for the use of the Lviv Citadel territory were developed, differing in their design solutions. Among them were projects involving the construction of new dominant structures, as well as proposals with minimal intervention.
Specifically, it was proposed at various times to locate a recreational and business complex, a hotel complex, restore and reconstruct lost fortifications with their subsequent adaptation primarily for public functions, create a museum and memorial park, establish a park zone with an exhibition function, a concert complex, etc., on the territory of the Lviv Citadel.
Despite the fact that the mentioned projects predominantly covered the entire territory of the Citadel, since the early 2000s, the Citadel complex territory has not undergone significant changes (excluding unsystematic reconstructions, additions, and extensions to background development). It is no secret that some of the Citadel's defensive structures continue to be destroyed to varying degrees today.
The large northwestern artillery tower requires major repairs, and the surrounding area is unmanaged, with no landscaping.
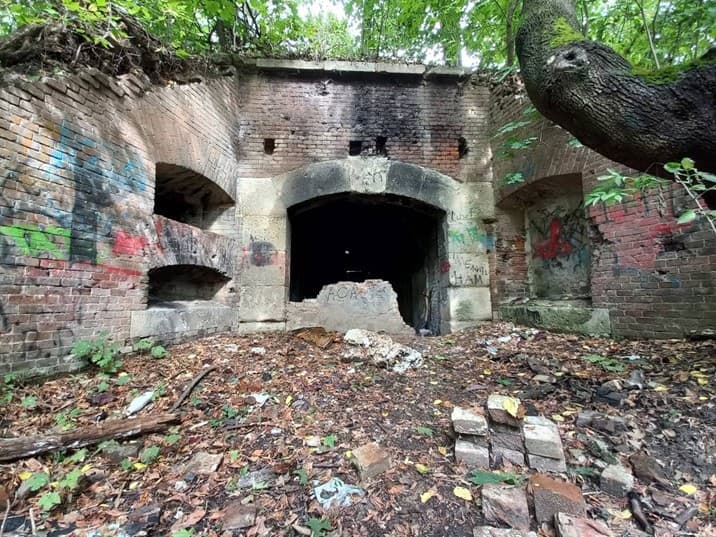
The small southeastern tower and the entrance gate located near it with adjacent casemates continue to decay and suffer from the effects of time and vandals; landscaping is absent.
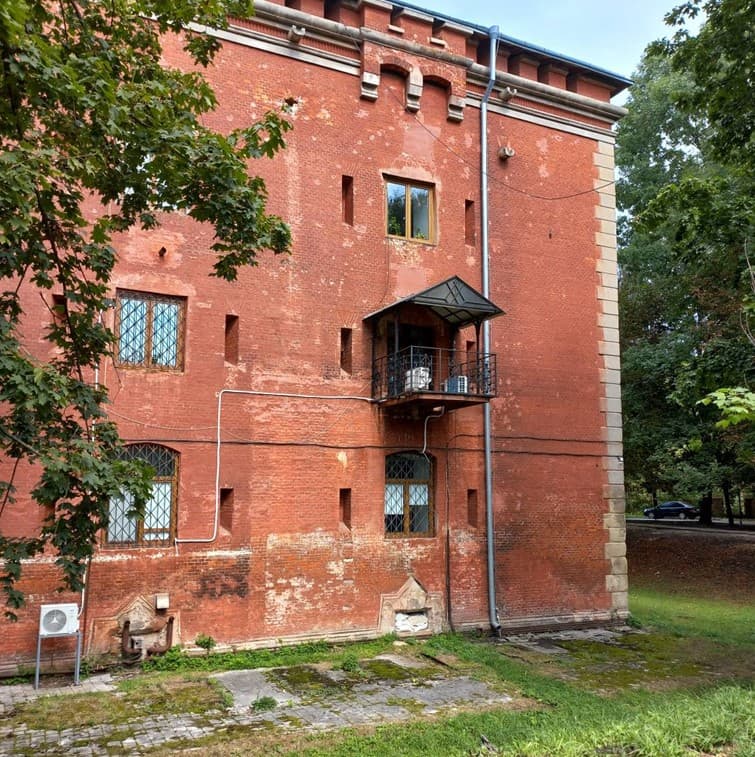
On the small southwestern tower, the new owner began renovation work in 2001 according to a project to adapt it into a restaurant, but it was halted and remains unfinished to this day. Access to the territory and the tower is closed, the building is slowly being destroyed, the plot is unmanaged, and landscaping is absent.
Only two fortification objects (the large northeastern tower and the western square bastion) of the Lviv Citadel fortification complex were removed from a state of disrepair as a result of restoration work and provided with appropriate landscaping.
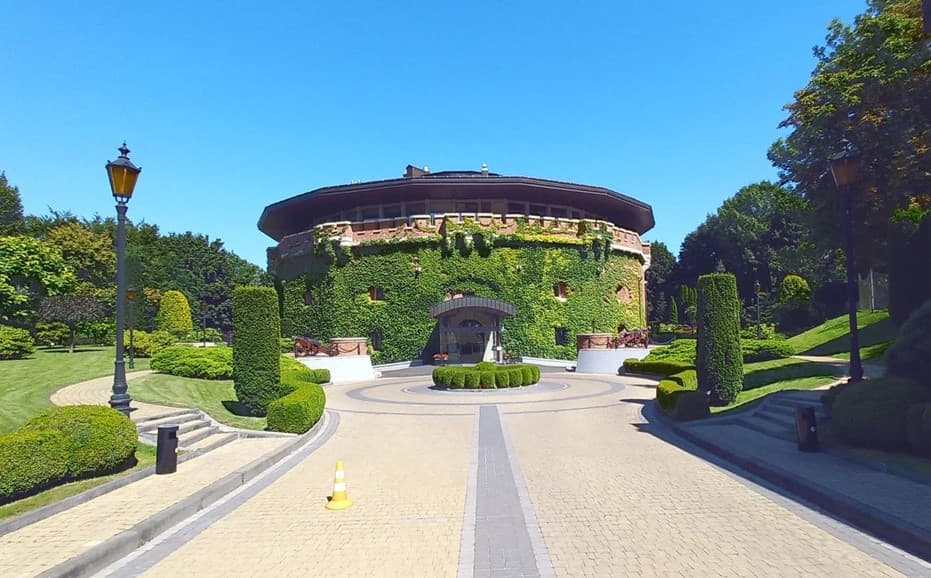
In 2005, work began on the restoration project for the large northeastern tower. The project author is architect-restorer S. Tsymbaliuk. In May 2009, the restored object was commissioned. The large northeastern tower and its adjacent territory are currently managed and accessible to visitors due to its function as a hotel and restaurant establishment, allowing for a full appreciation of the tower's technical aesthetics.
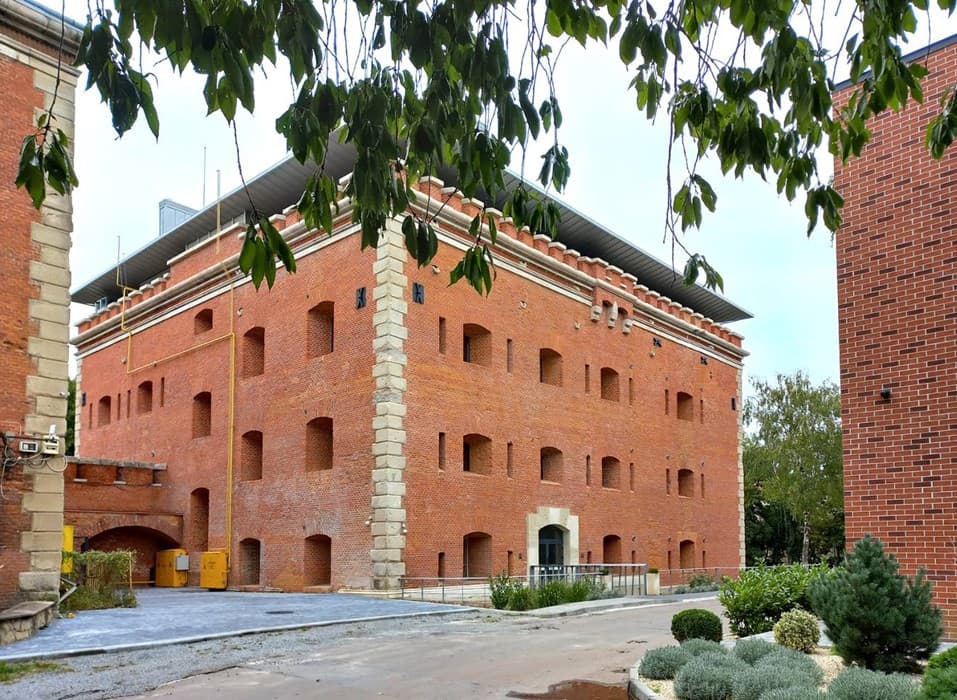
The western bastion (square in plan) was restored during 2021-2023 with the aim of adapting it into a multifunctional space (project authors M. Rybenchuk and team).
A characteristic feature of these two projects is that the renovated and restored authentic structures, combined with new elements, have created a representative appearance for the buildings, which starkly contrasts with the neglected surrounding defensive structures.
Given the fragmentation of real estate within the Lviv Citadel territory among many owners, it is particularly important in future projects to preserve the integrity of spatial and visual connections between the complex's defensive elements. Equally important is the renovation and landscaping of defensive structures, exemplified by the northeastern tower and the western square bastion.
Conclusion
In summing up the above, it should be noted that throughout the 19th–20th centuries, the Lviv Citadel repeatedly changed its functional role—from a fortified military base to a multifunctional urban space. Originally formed as a strategic fortification object, the Citadel gradually lost its military significance, acquiring new urban and social functions within the city structure.
Throughout the 20th century, the Citadel's territory underwent significant transformations, particularly due to military use during the World Wars and Soviet rule, followed by adaptation for economic and infrastructure needs. At the same time, numerous implemented and unfulfilled projects in recent decades indicate a constant interest in the revitalization of this space and the search for its new role in the urban environment.
Today, the Lviv Citadel stands as a unique historical, architectural, and landscape complex with partially preserved defensive structures. Despite the problems of neglect of individual objects, implemented restoration projects demonstrate its potential for integration into the modern urban structure as a cultural, tourist, and public space that combines heritage and contemporary needs.
Partner Publication
The author's column reflects the subjective position of the author. The editorial office of "Tvoe Misto" does not always share the opinions expressed in the columns and is ready to provide disagreeing parties with an opportunity for an argued response.