Restoration of rivers where ice skating once took place. New details on the redevelopment of 690 hectares of Northern Lviv
14 July 2026, 21:40
14 July 2026, 21:40
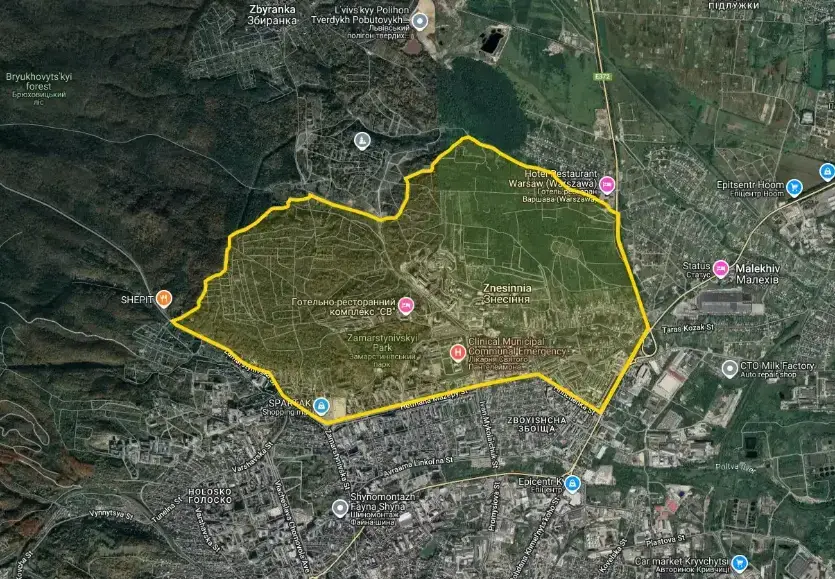
Participating in the pilot planning are five international architectural teams from Switzerland, France, the Netherlands, Kyiv, and Lviv, who have developed five different scenarios for the development of the Northern Lviv territory. The city council claims they are not competing with each other, and the best proposals are promised to be integrated into a single concept.
Key project figures:
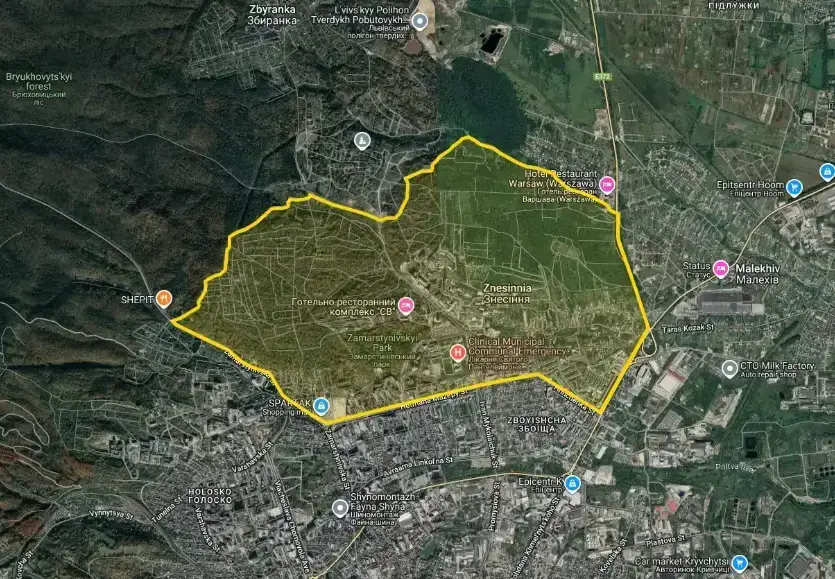
- 690 hectares – total area of the territory;
- ~50% already occupied by development, the rest is potential for development;
- 5 teams architects – from Switzerland, France, the Netherlands, Kyiv, and Lviv;
- 100-150 m – height difference on the hills of Roztocchia.
A bit of history
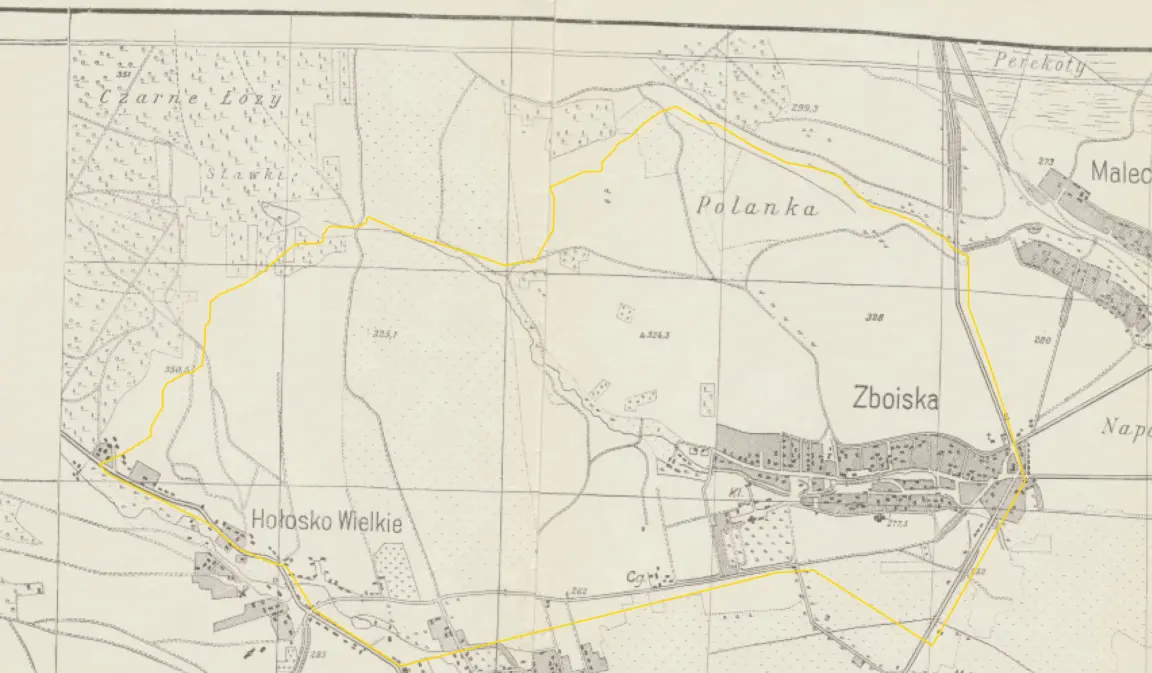
Zboiska, 1918. On a map of that time, which was published on the website "Northern Lviv", Zboishcha still looked like a suburban village on the northern outskirts of Lviv: fields and sparse single-family housing prevailed, streams and valleys shaped the space, and the main northern road provided connection to the city.
1966. The territory is still low-rise and its character is close to rural. Historic Zboishcha remains the main inhabited part, with gardens and open plots around. Mass Soviet construction has not yet arrived.
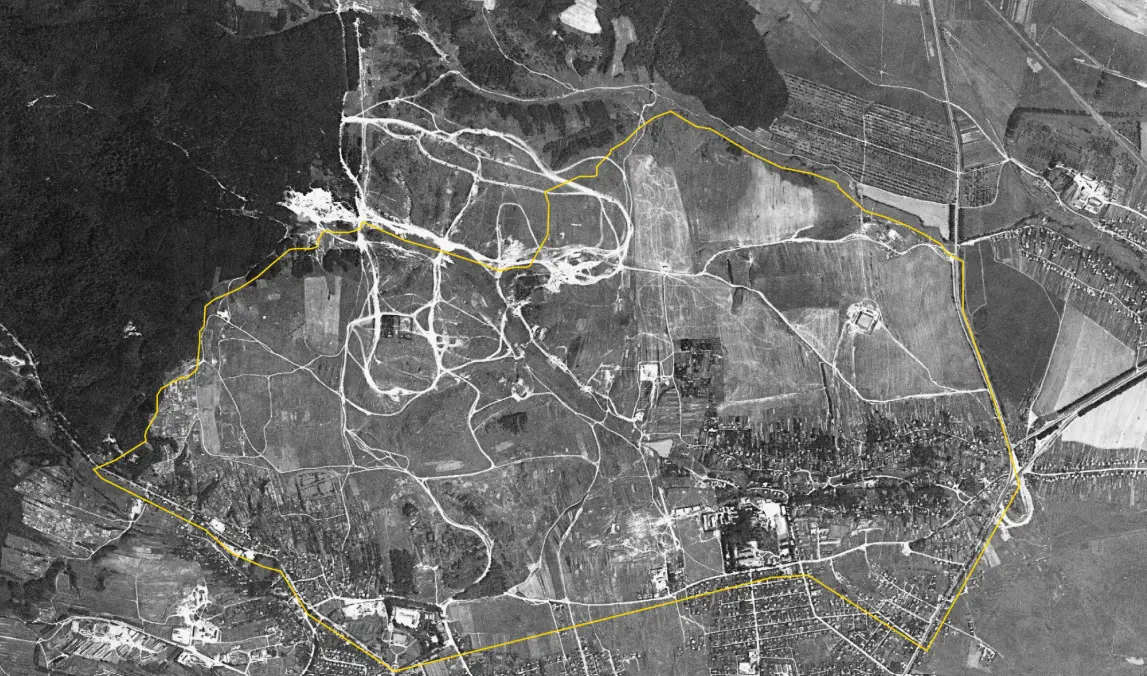
1974. The first Soviet residential quarters appear – later the Shchurata and part of Hrynchenko districts will be formed on their basis. New multi-story buildings are erected, but internal streets and connections between quarters are still lacking: the territory reads as unfinished.
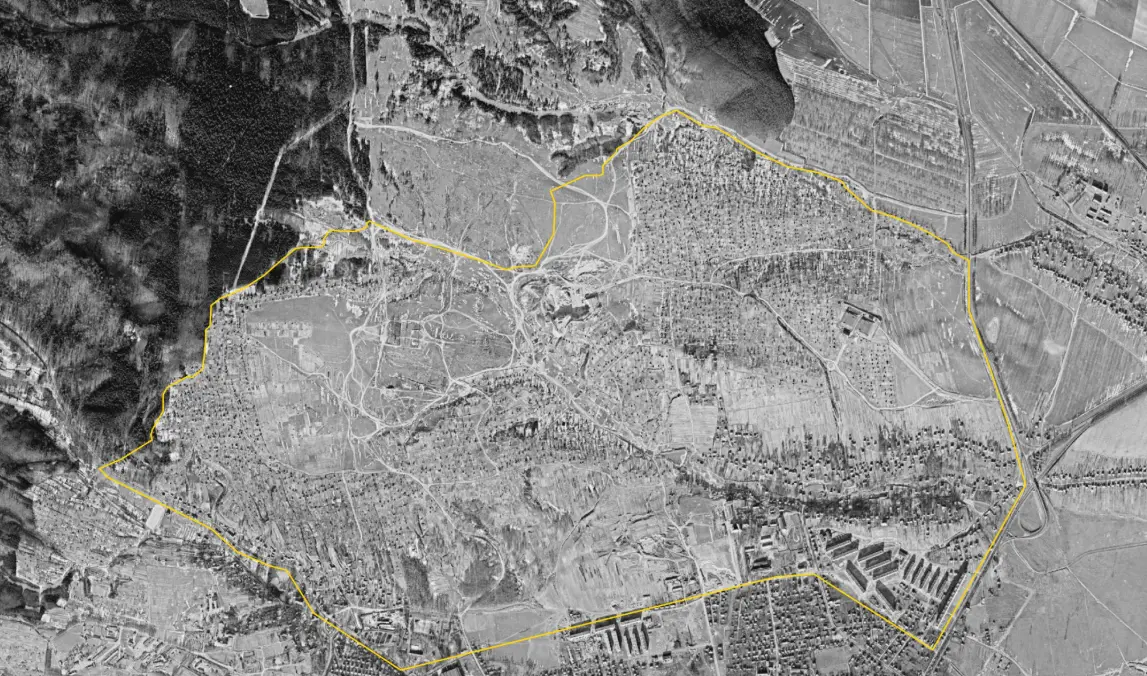
1983. The snapshot clearly shows garden cooperatives – large areas of small plots. This land use structure is consolidated as one of the key features of Northern Lviv for the following decades.
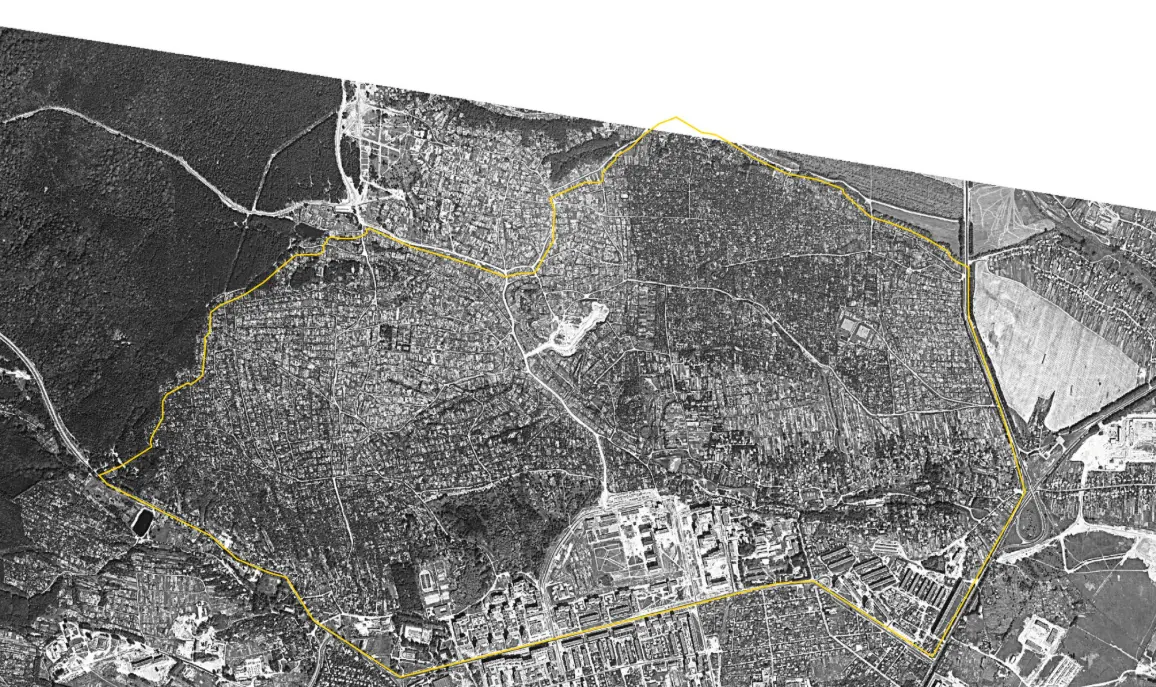
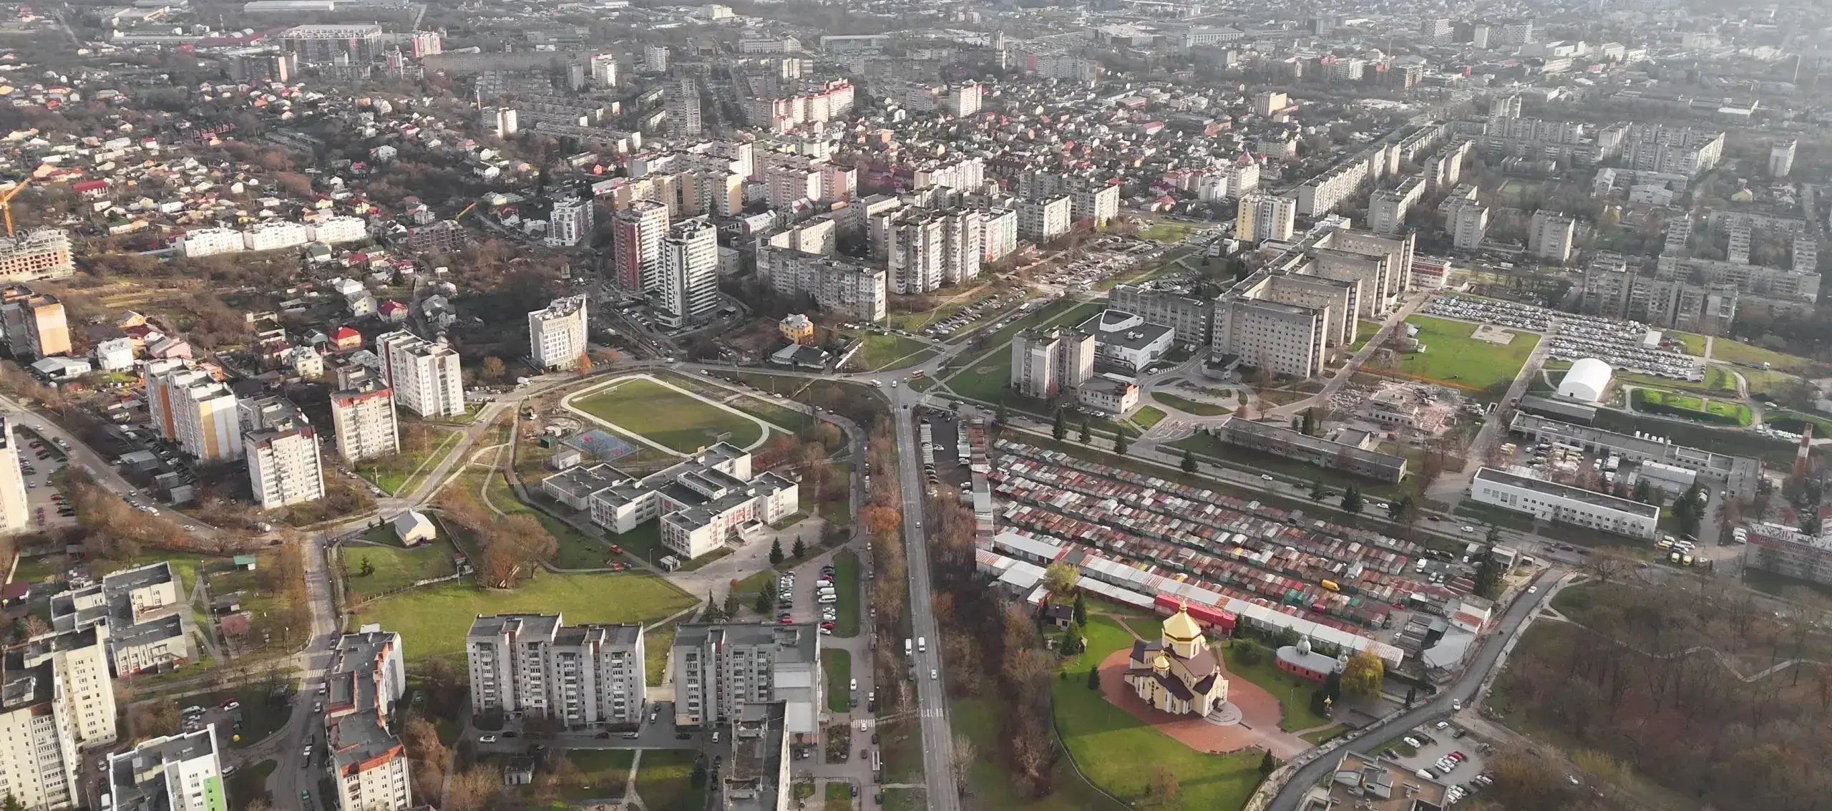
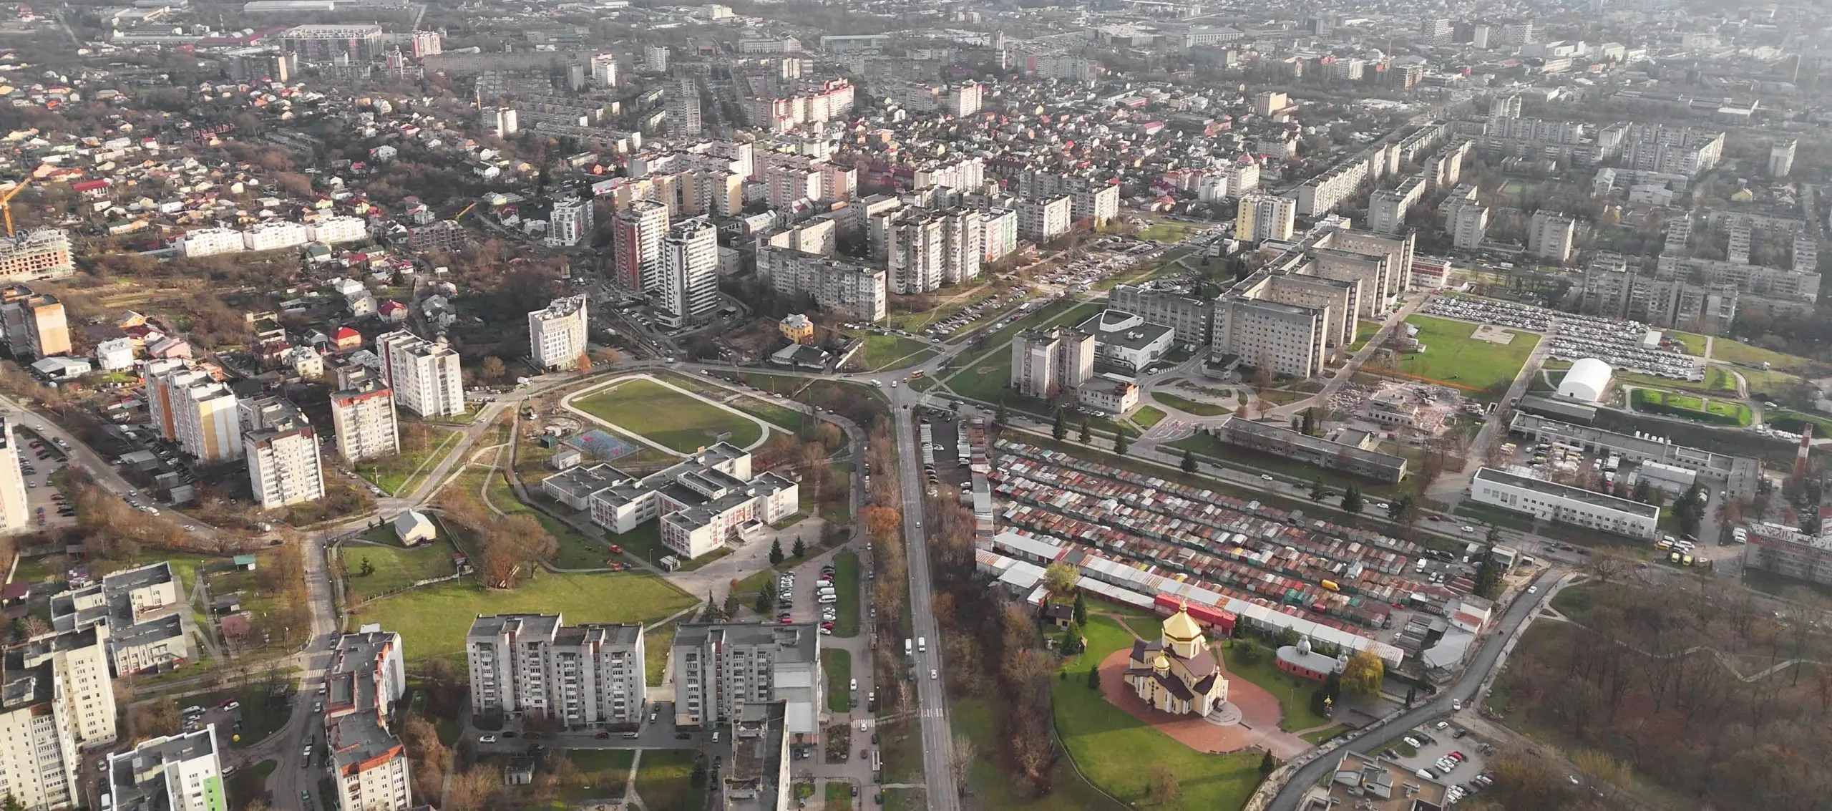
2026. Today, Northern Lviv is several layers of history: the historical core of Zboishcha, Soviet microdistricts, and large garden areas gradually transforming into residential development. The district is actively developing, but the street network and public spaces still require better coordination for the territory to function as a whole.
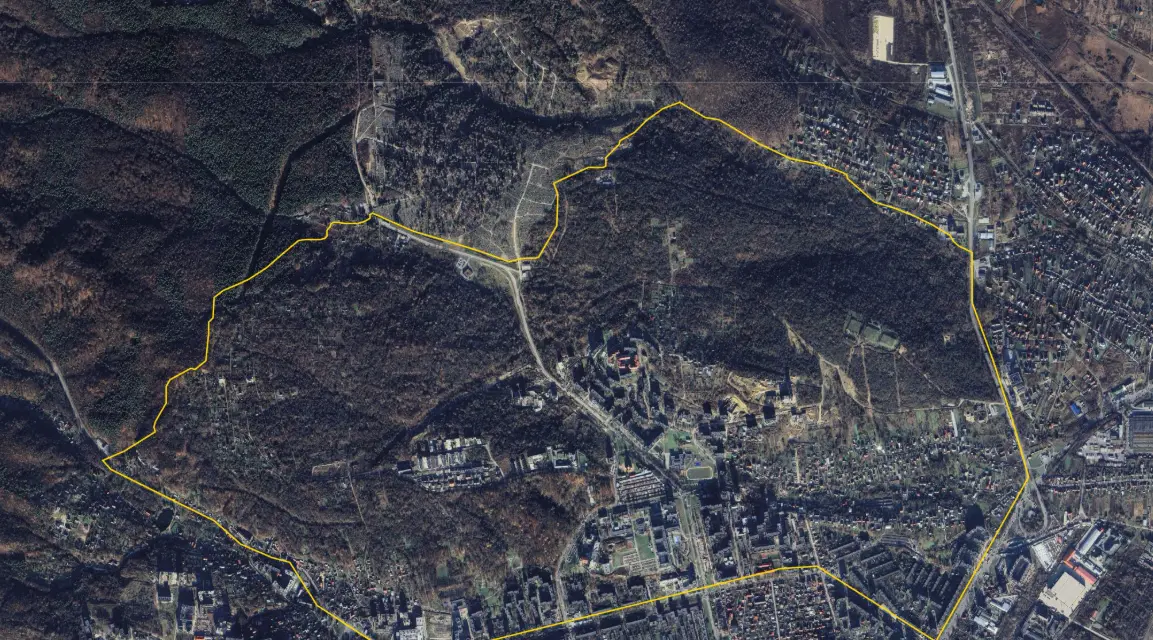
A challenge of 690 hectares among hills and steep slopes
Northern Lviv is squeezed between the railway, industrial zones, and the hills of Roztochchia – the Main European watershed, which rises 100–150 meters above the plain. The district is connected to the rest of the city by only a few main roads: Chornovola Avenue, Zamstynivska and Khmelnytskoho streets. Hence, constant traffic jams in the "bottlenecks".
The territory has a complex relief: there are ravines and steep slopes, and the hills have rounded tops, cut by deep ravines, valleys, and gullies. Because of this, they say in the city, it is difficult and expensive to lay new roads, tram tracks, create barrier-free ramps, and convenient bike paths in the Holosko or Zamstyniv districts.
Read also: "Park City" instead of "concrete jungle." How not to turn Lviv's green north into "Pid Holoskom-2"
These challenges, according to urban planners, make the "Lviv North: Test Planning" project one of the most complex in the history of modern Lviv. The project's complexity also lies in the fact that architects have to work not with a clean plot of land in a field, but with a vast, chaotically developed area of about 690 hectares. Approximately half of which is already occupied by urban development.
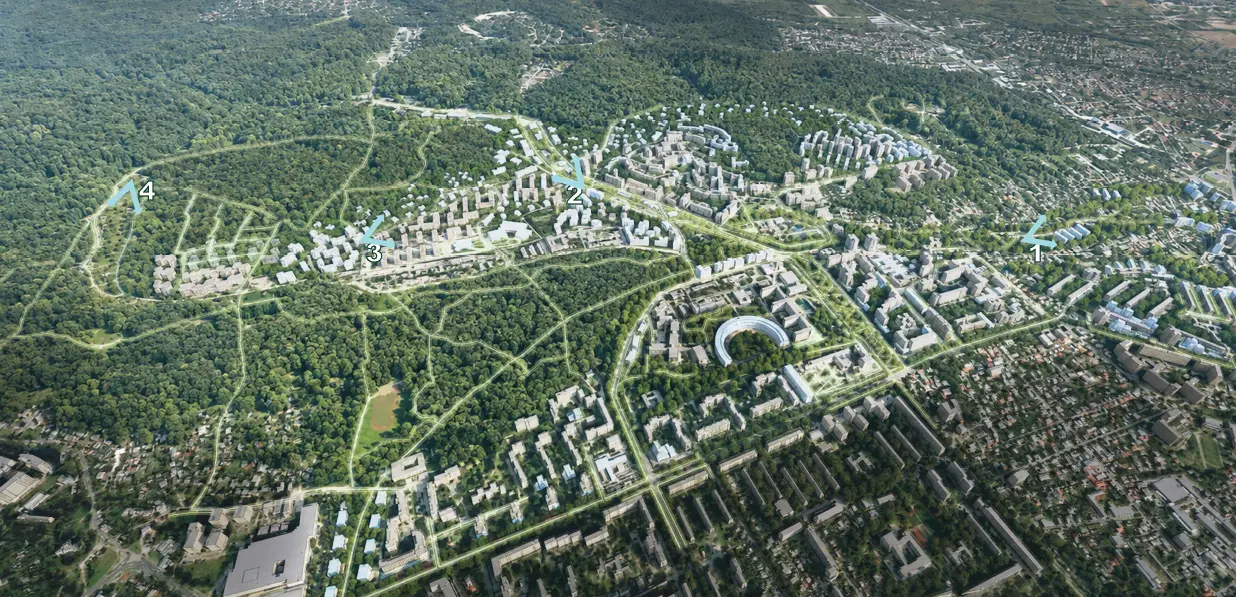
The architect says that the teams were tasked with developing ideas for preserving the green hills of Roztochchia, forming a green network within the territory, rethinking the road corridors and the principle of pedestrian accessibility to all services.
The projects of the five teams are five options that do not compete with each other
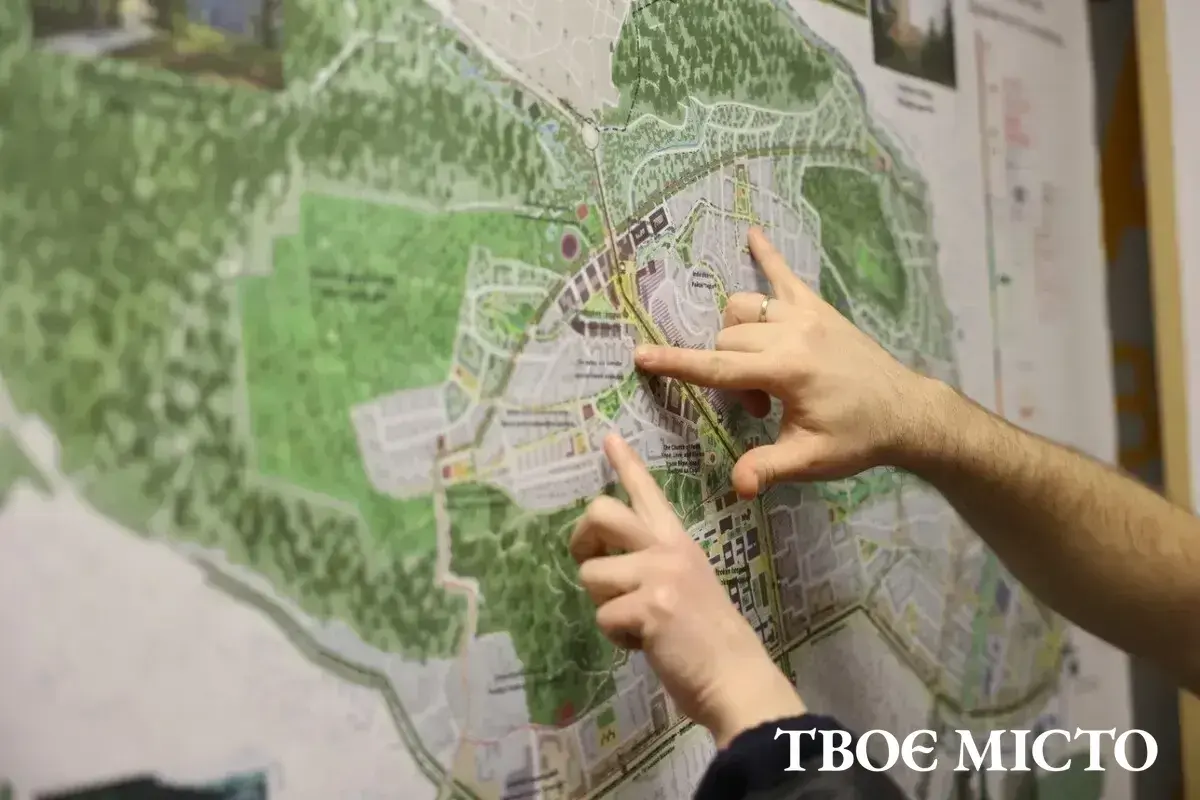
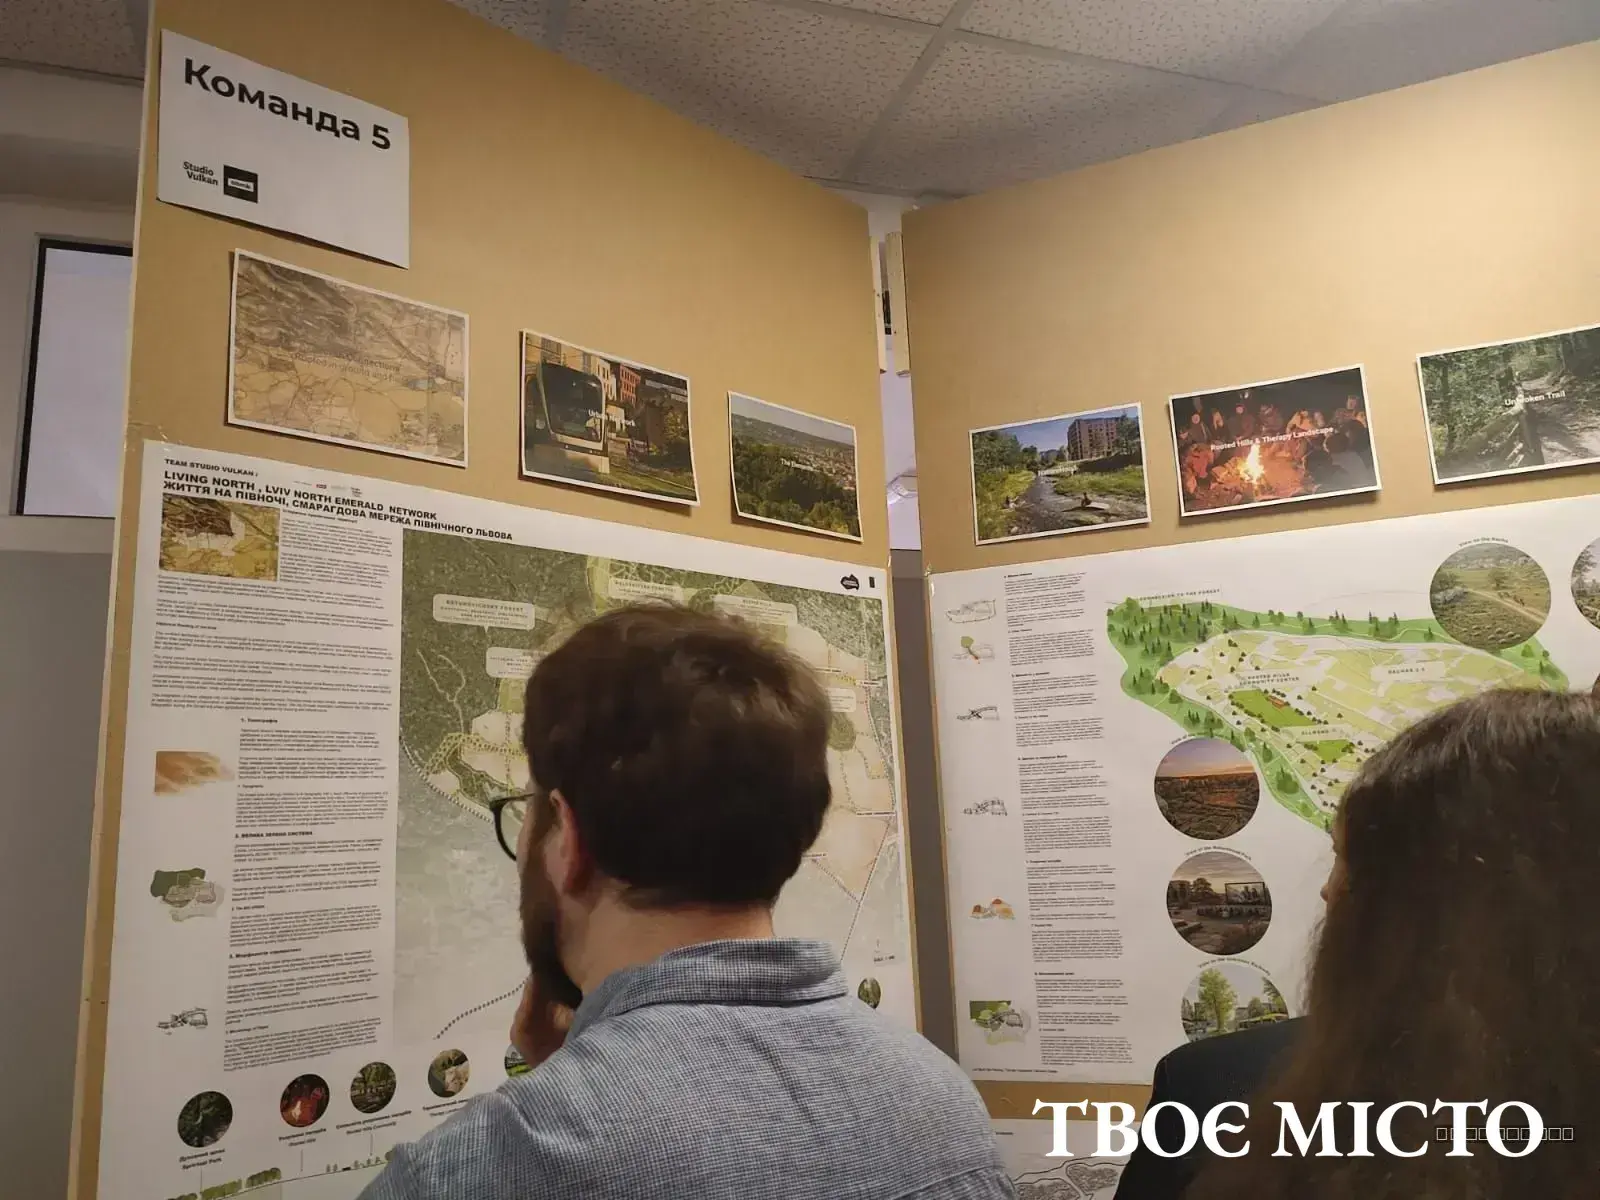
At the Lviv Urban Forum 2026 the teams once again presented their development scenarios. Despite different approaches, all projects agree on the main point: to transform the neglected outskirts into a "city within a city" with its own local centers in Holosko, Zboishcha, and Zamarsytyniv – so that residents do not have to travel to the city center for work or services every day. Architects have allocated spaces for small businesses, workshops, and offices so that residents do not have to travel to the center of Lviv for work or services every day.
The teams proposed radical solutions for transport balance that will help eliminate chronic traffic jams. In particular, this includes the construction of new streets and the connection of existing streets with roads across railway tracks and industrial zones to eliminate congestion on Chornovola and Khmelnytskoho, as well as the creation of dedicated lanes for buses and trams.
What else are the common features of all five scenarios:
- Barrier-free access as a principle – due to its proximity to the UNBROKEN center, architects are incorporating radical accessibility: adapted sidewalks, crossings, building entrances, and the entire district is proposed to be an extension of the rehabilitation process.
- Preservation of Roztochchia hills – landscape parks, artificial lakes, "rain" and therapeutic gardens, restoration of hidden rivers.
- Reduction of building height near Bryukhovychi Forest – from 6–8 floors near highways to two-story buildings close to nature.
- Social housing – for doctors, veterans, internally displaced persons, and young families, funded by the city and European donors.
To learn more about the proposals of all teams you can here.
By the way, earlier "Your City" shared in detail with readers the concept for the district's development, which residents called the most ecological. We also attended the first presentation of all projects, where Lviv residents they told about the biggest problems of Northern Lviv and how they want to see this territory.
Were residents' proposals included in the final project
When asked why the final plan was not presented at the Urban Forum as previously promised, Anton Kolomiytsev replied that over the past two months, a large number of ideas and proposals from residents of the district have been received by the city council, so these proposals are still being systematized and analyzed.
Read also: "We don't want 'concrete jungles'. How Lviv discussed large-scale changes to one of its districts
Next, according to him, five projects, taking into account the proposals, will be combined into a single cohesive concept for the development of Northern Lviv, which will become the "law" for future developers of the district.
What exactly concerns people? What do they want to change? What to leave as is?
The majority of appeals are from owners of dacha plots who are afraid of losing their dachas. The city has already made a decision: all dachas that can be preserved will be preserved. Moreover, multi-story buildings should not face the dacha plots with their windows – this should remain a green space.
In their appeals, people emphasize that they want to have transport and spatial accessibility, when all basic human needs – a shop, a pharmacy, a kindergarten, a park, a bus stop – are located within a 15-minute walk from home.
When asked if there are calculations on how much housing can be built without harming nature and comfortable living, Anton Kolomiytsev replied that the most important thing is to preserve the unique natural landscapes and create a buffer ecological zone on the border with Bryukhovychi forest.
Regarding the numbers, the architect says, they will be ready to talk at the end of summer.
Anton Kolomiytsev stated that many residents' proposals have already been incorporated into the final project. For example, there were unexpected ideas – it was elderly residents who reminded the architects about the rivers where they used to ice skate. Now their rediscovery is included in the teams' projects.
East and West – different scenarios
Currently, architects are working on the asymmetry of the territory: the eastern part of Northern Lviv gravitates towards the infrastructure of Khmelnytskyi Street and can become a working zone, while the western part – gardens, forests, unique hills of Roztochchia – is planned to remain largely unchanged.
Based on this final project, the development concept for Northern Lviv will be created, and the development or amendment of detailed territorial plans will begin. This will legally fix the red lines, where construction is prohibited, which will protect the district from chaotic construction and prioritize the construction of infrastructure facilities.
We remind you that residents of Zboishcha, which is part of the large-scale rethinking of the district, admit that in the summer they like to visit Franko Park or walk along Chuprynka or Konyaltsia streets, admiring the ancient architecture and taking photos against its backdrop. What they lack in their own microdistrict and how they want to see it, "Tvoe Misto" wrote in this report.
Full or partial republication of the text without the written consent of the editorial office is prohibited and is considered a copyright infringement.

Related News