"There will be no new Sykhiv here." Lviv responded on how to develop 690 hectares in the north
Lviv residents feared that the vast territory in the north of the city would be built up with solid high-rise buildings. However, the city council assures that there will be no chaotic construction, and the future concept will take into account the unique landscape and hundreds of residents' suggestions.
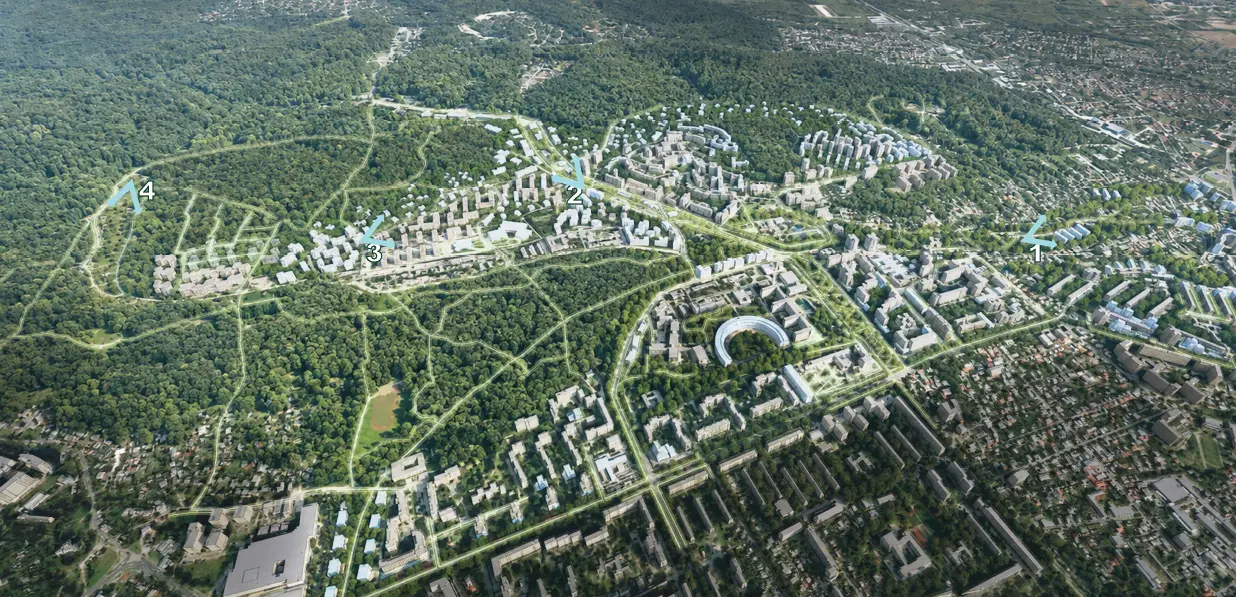
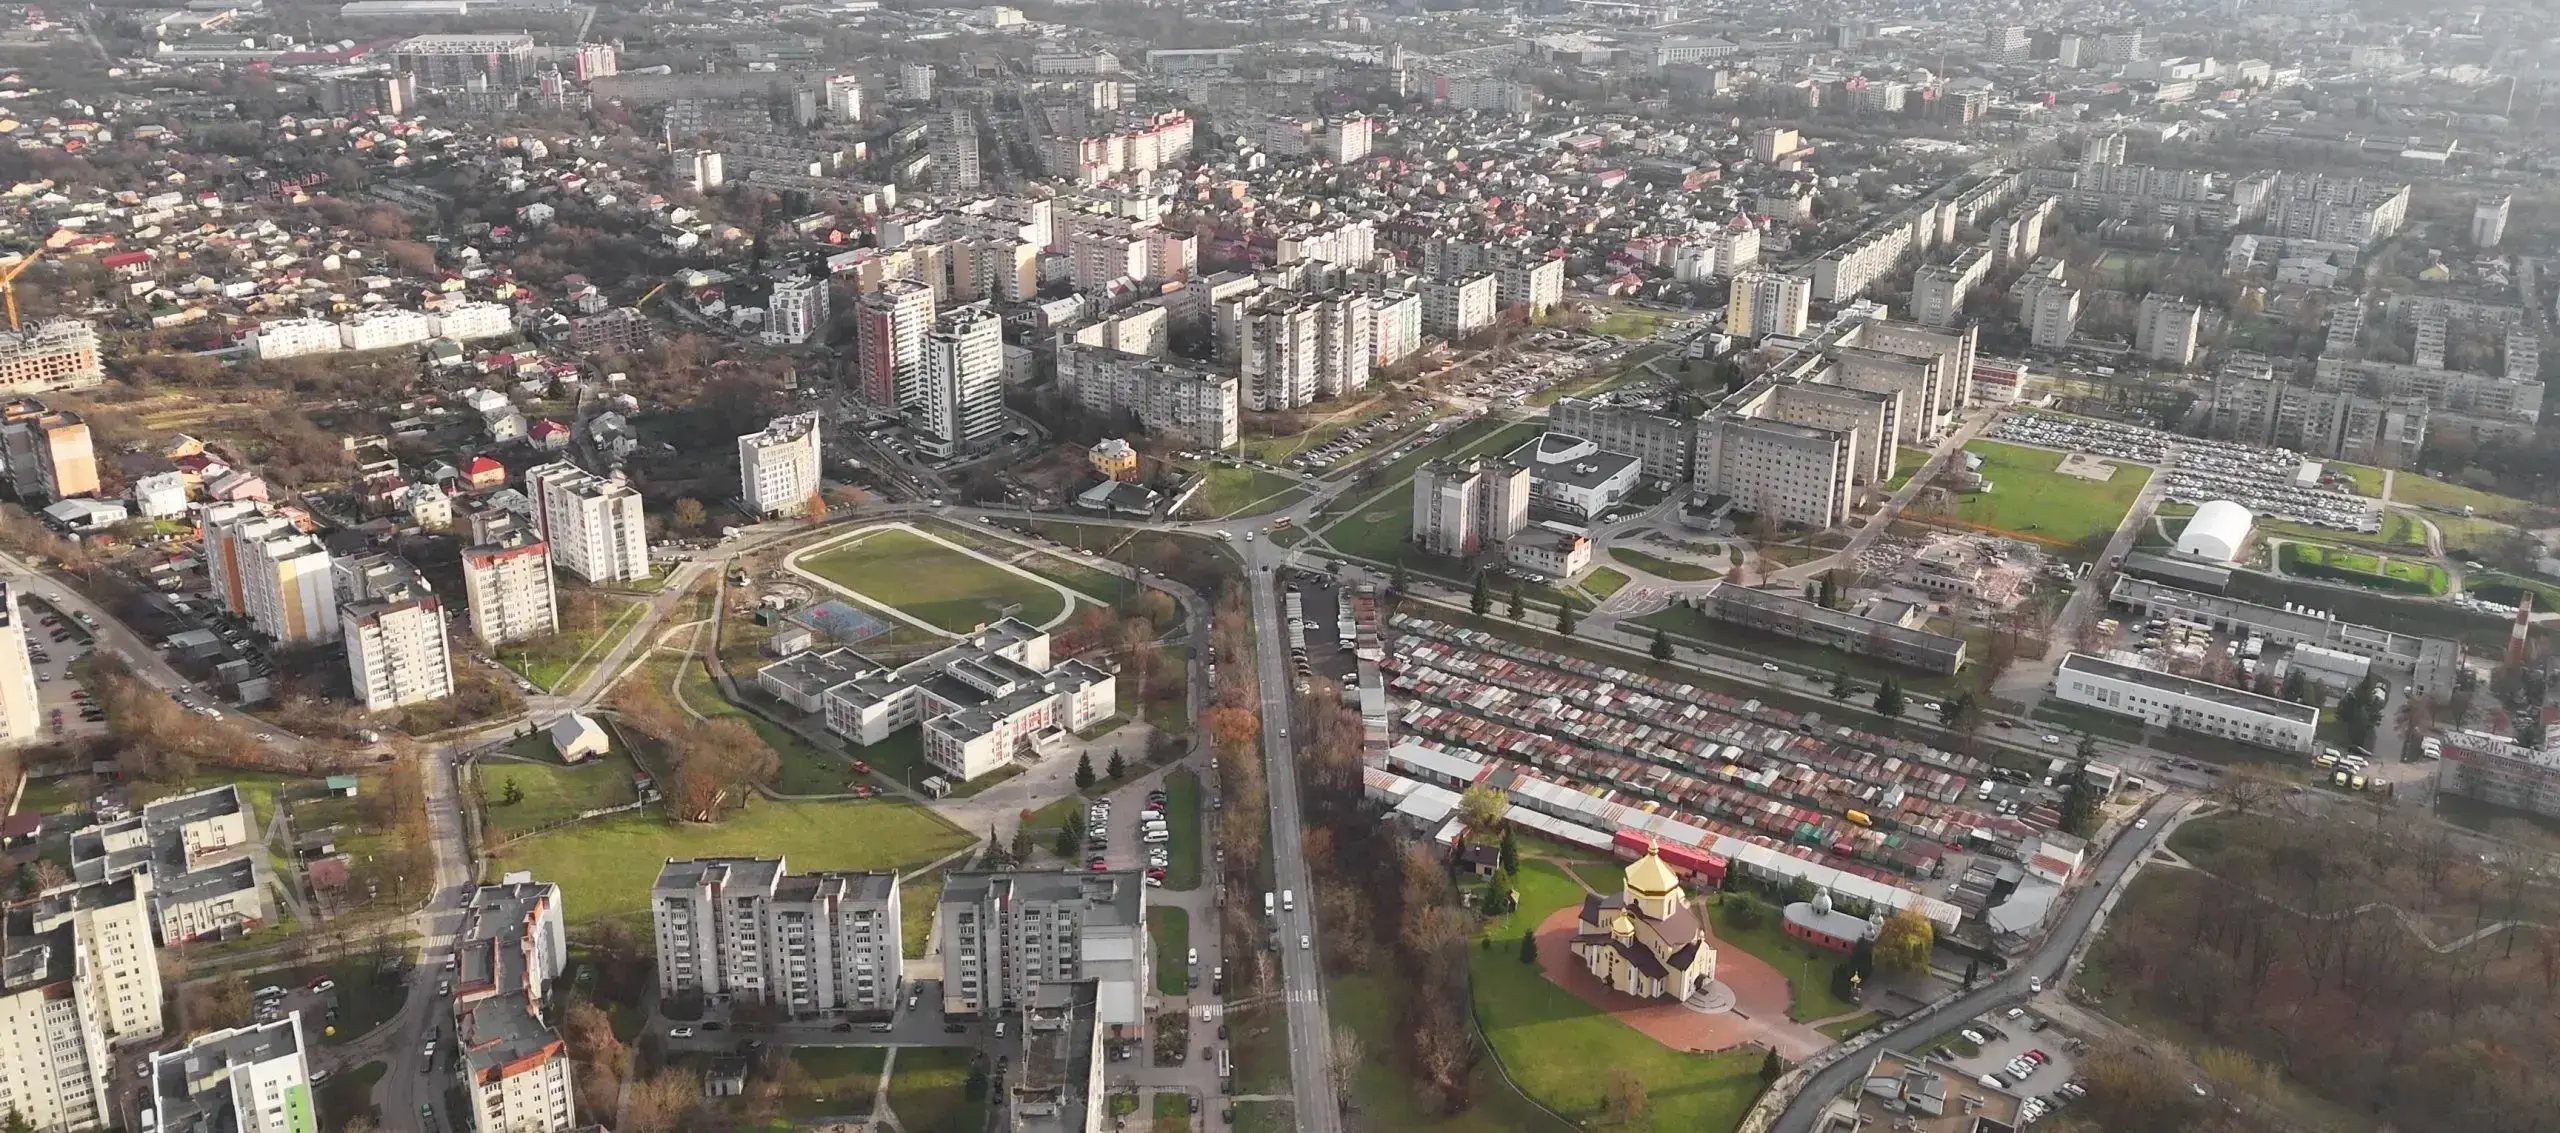
Фото частини Північного Львова

15 July, 12:30

Lviv residents fear that the 690 hectares of Northern Lviv, for which foreign and Ukrainian architects are currently developing a concept, will be built up with solid high-rise buildings. At the same time, the city council states that they will abandon the idea of solid high-rise development. Instead, the new concept involves preserving natural landscapes, creating green zones, and limiting building heights. This was reported in a comment "Your City" by Lviv's chief architect Anton Kolomiets.

When asked if there were calculations on how much housing could be built without harming nature and for comfortable living, Anton Kolomiets replied that the most important thing is to preserve the unique natural landscapes and create a buffer ecological zone bordering the Bryukhovychi forest.

According to him, the current general plan actually allows for building up the territory as densely as Sykhiv was developed at one time.

"How much housing can be built is visible in the current master plan, which simply builds everything up. It's like a new Sykhiv in this territory. We don't want that. We could have done no test planning at all and just build another Sykhiv. But in order not to let that happen, we created this project", said the architect.

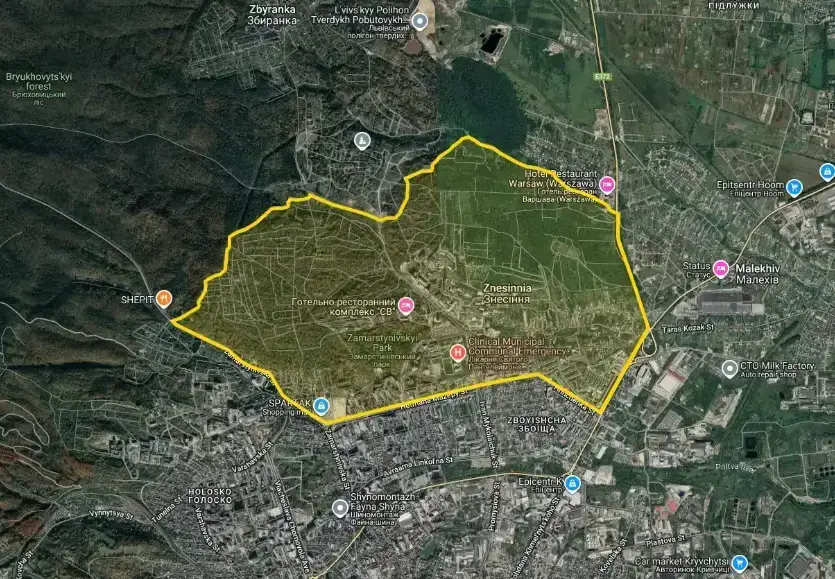
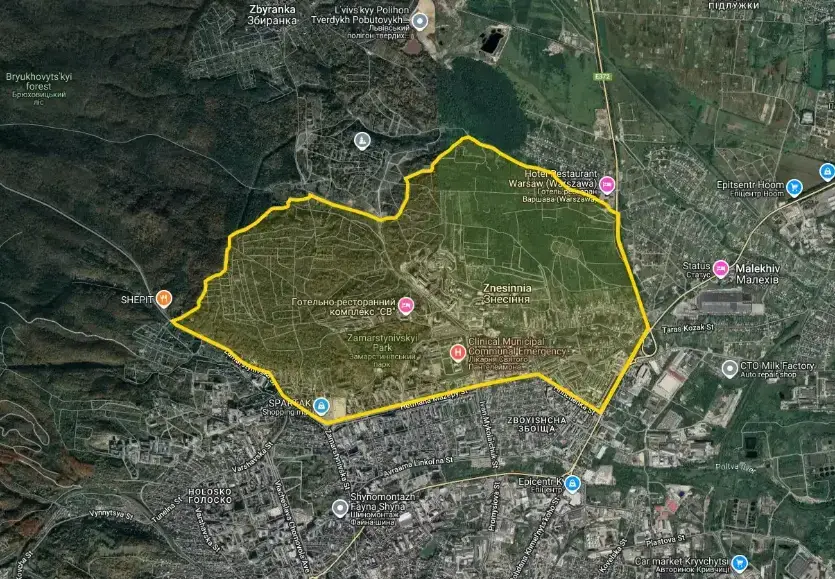
The new development concept for Northern Lviv covers an area of 690 hectares in the Holosko, Zamarytinyv, and Zboiska districts. Five international architectural teams are working on it, employing the Swiss test planning method for the first time in Ukraine.

Instead of solid residential development, architects propose preserving the Roztochchya hills, creating a buffer ecological zone near the Bryukhovychi forest, developing public transport, and forming local centers where residents will have access to work, services, and public spaces near their homes. Near the forest, they also propose limiting building heights to two floors, while along the main roads, buildings up to 6-8 floors are allowed.

Read also: "Park city" instead of "concrete jungle." How not to turn the green north of Lviv into "Pid Holoskom-2"

The project for the district's development was supposed to be presented to residents already, but the Lviv City Council states that they are currently processing hundreds of suggestions received from Lviv residents during public discussions. After that, the concept will become the basis for adjusting detailed territorial plans and will define the rules for the future development of the district.

We remind you that five international architectural teams are participating in the test planning from Switzerland, France, the Netherlands, Kyiv, and Lviv, who have developed five different scenarios for the development of the Northern Lviv territory. The city council claims they are not competing with each other, and promises to combine the best proposals into a single concept. 

What were the Lviv residents' concerns and when will they be able to see the final development concept for Northern Lviv read here.

Follow us on social media

Stay updated with the latest news and exclusive content.

Related News

CityLife
"City-Park" instead of simple developments." Analysis of the Lviv North concept, which residents called the most ecological
Neglected spaces in Zboishcha and Zamarstyniv within the "Northern Lviv" project may get a second life – instead of wastelands, it is proposed to create a "living" infrastructure filled with greenery, water, and movement. We are talking about "rain gardens," natural spaces for relaxation and interaction, which together will form a cohesive concept of a "city-park." This vision was presented by the team of Martin Duplantier (Martin Duplantier Architectes) and Henri Bava (Agence TER) – one of those working on the project. And it seems it resonated with residents: they called this idea the most ecological among those proposed. Therefore, "Tvoe Misto" learned about this master plan in more detail.
Межа опрацювання північної частини Львова / Фото з сайту міської ради

30 March 2026, 20:30

"The right to a view" for everyone, regardless of the apartment's cost The concept of the French team Agence TER & Martin Duplantier (France) in partnership with the Lviv bureaus Urbaideas and Room⁶⁶ and the Kyiv bureau Burø is based on the idea of a park-district: nature should not be "islands" amidst concrete but should permeate the entire district – with an emphasis on the Poltva River, ecology, and recreation. Their presentation was one of the most emotional, as the architects emphasized the "right to a view" for every resident – regardless of the apartment's cost. At the same time, they talked about how to make the "invisible" nature of Lviv visible and how to turn neglected territories into blooming park spaces...

Created thanks to:

Robert Bosch Stiftung Logo

Developed by:

Levprograming

In case of full or partial use of the information, a hyperlink to tvoemisto.tv is mandatory. Responsibility for the accuracy of facts, quotes, proper names and other information lies with the authors of the publications, and with advertisers for advertising information. The editorial opinion may not coincide with the opinion of the authors.

© 2026 "Tvoe Misto"